ECO-7660 · REV M · effective October 13, 2026
Quality & InspectionAPPROVEDEngineering notice
3D Vision System Inspects 100 Welds Per EV Tray in Under 200 Seconds
Bluewrist's inline 3D vision system checks 100-plus welds and 500 rivets per EV battery tray in under 200 seconds, supporting a 65,000-unit annual program with full traceability.
Scope of change
- System inspects more than 100 welds and 500 rivets per battery tray in under 200 seconds
- Target production volume exceeds 65,000 vehicles annually
- Weld inspection runs at up to 320 mm/s with 0.1 mm resolution; rivet height checked to ±0.1 mm
- Roof inspection cell handles 33 cars per hour (800 per day) in 34-36 seconds per body
- Two FANUC six-axis robots and two LMI Technologies 3D laser profilers form the battery-tray cell
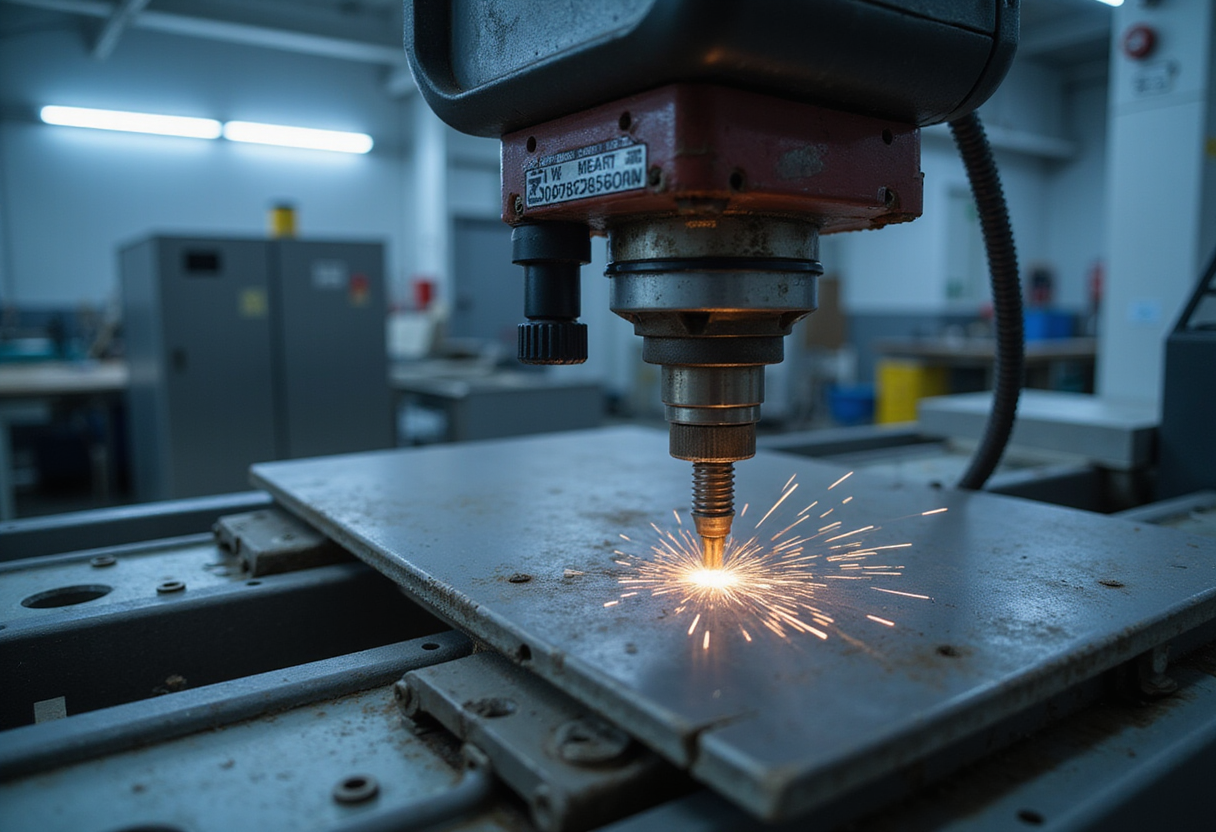
A high-performance EV manufacturer has put an automated 3D vision system into production that inspects more than 100 welds and 500 rivets on each battery tray in under 200 seconds. The program targets volumes above 65,000 vehicles annually, which set the cycle-time ceiling. Bluewrist Inc. of Ann Arbor, Michigan, built and deployed the inline system after feasibility studies on the production part.
The battery tray itself is a large structure: roughly 4 meters long, 1.5 meters wide and 80 kilograms. The assembly involves more than 20 steps, and every weld must be inspected before sealant is applied. The enclosure has to meet ingress protection ratings (IP ratings, the standard measure of sealing against water and dust) of IP67 or higher, because water inside a battery compartment can cause short circuits, power failure or fire. Late defect detection means scrapping the part, since rework is only economical at an early stage.
How does the system work?
Two FANUC six-axis robots carry two 3D laser profile cameras from LMI Technologies across the tray. The profilers capture surface characteristics of each weld, and the software builds a 3D point cloud (a dense set of measured surface coordinates) that it verifies against specifications. The system checks conformity to length, width, throat thickness and leg length across fillet, lap, butt, corner, T-joint and plug welds. It also verifies rivet head height to ±0.1 millimeter, because that dimension determines joining pressure, and inspects holes, slots and mounts.
The inspection speed reaches 320 millimeters per second at a resolution of 0.1 millimeter. Detectable defects include burn through, spatter, porosity, cracks, undercuts, discontinuity and off-location welds. When the system finds a defect, it rejects the part automatically and displays the defect location on a CAD model to guide rework, with no operator intervention.
Every weld receives a unique number, and the database records part serial numbers, cycle times, images and inspection data for traceability. Predictive analytics and real-time trend alarms flag emerging problems before they become scrap.
What did the roof application prove?
A second OEM application shows how the same technology replaces visual inspection where human checks fail. That manufacturer welds roughly 3 meters of groove welds along all four sides of a vehicle roof, a joint critical to the safety cage in a crash. Many defects measure no more than 0.5 millimeter, while manual inspection consistently catches only defects of 3 millimeters and larger. A previous 2D inspection station had not worked, so the OEM relied on visual checks and errors passed down the assembly line.
Bluewrist's answer pairs an upside-down UR10 collaborative robot on a gantry with a 3D laser profiler. Car bodies arrive on skid carriers that stop at varying positions, so the system uses automatic path correction to compensate for up to 10 millimeters of positional variation. That eliminates the need for fixtures, pins and sensors, cutting system cost. The robot scans welds at 200-millimeter intervals at 150 millimeters per second, running eight inspections per roof side, and completes the process in 34 to 36 seconds. Results flow into Bluewrist's SPCWorks database for parallel analysis.
The line then diverges by outcome: a QR code is printed on every body, and the PLC (programmable logic controller, the line's sequencing computer) routes good parts forward and failed welds to a rework station. The system handles 33 cars per hour, or 800 per day.
What to watch next
Bluewrist also applies the technology to dimensional inspection, electrical connectors, door panels and adhesive beads, and to robot guidance. The metric worth tracking is sustained throughput: the battery-tray system must hold the 200-second cycle at full 65,000-unit volume. Watch whether defect-detection rates from the automated data force changes upstream in the welding cell itself.
via assemblymag.com (Original)
More from Sophie Lindqvist
Show full bio
Correspondent covering money, funding and market shifts around Automotive manufacturing and vehicle production at Autoplant Brief.
209 articles
Also circulated
- Real-Time Measurement Moves Laser Weld Verification Into EV Production
- JLR Cuts Factory Inspection Time From Four Hours to 10 Minutes
- Queretaro Researchers Report 95.8% Accuracy on Spot Weld AI Inspection
- Charged EVs Spotlights Ultrasonic Joining For EV Assembly Efficiency
- AMS labels Gocator 3D sensor tech 'game-changing' for EV plants