ECO-7171 · REV J · effective October 12, 2026
Quality & InspectionRELEASEDEngineering notice
FARO's Quantum X Speeds Up Laser Scanning for Auto Inspection
FARO launches Quantum X laser scanner, promising faster automotive inspection cycles; specs and pricing await confirmation against production data.
Scope of change
- FARO has launched the Quantum X laser scanning system for automotive inspection.
- The company positions the device as a faster alternative for measurement workflows.
- Full technical specifications and pricing were not included in the launch announcement.
- The Quantum X extends FARO's Quantum line of portable measuring arms and scanners.
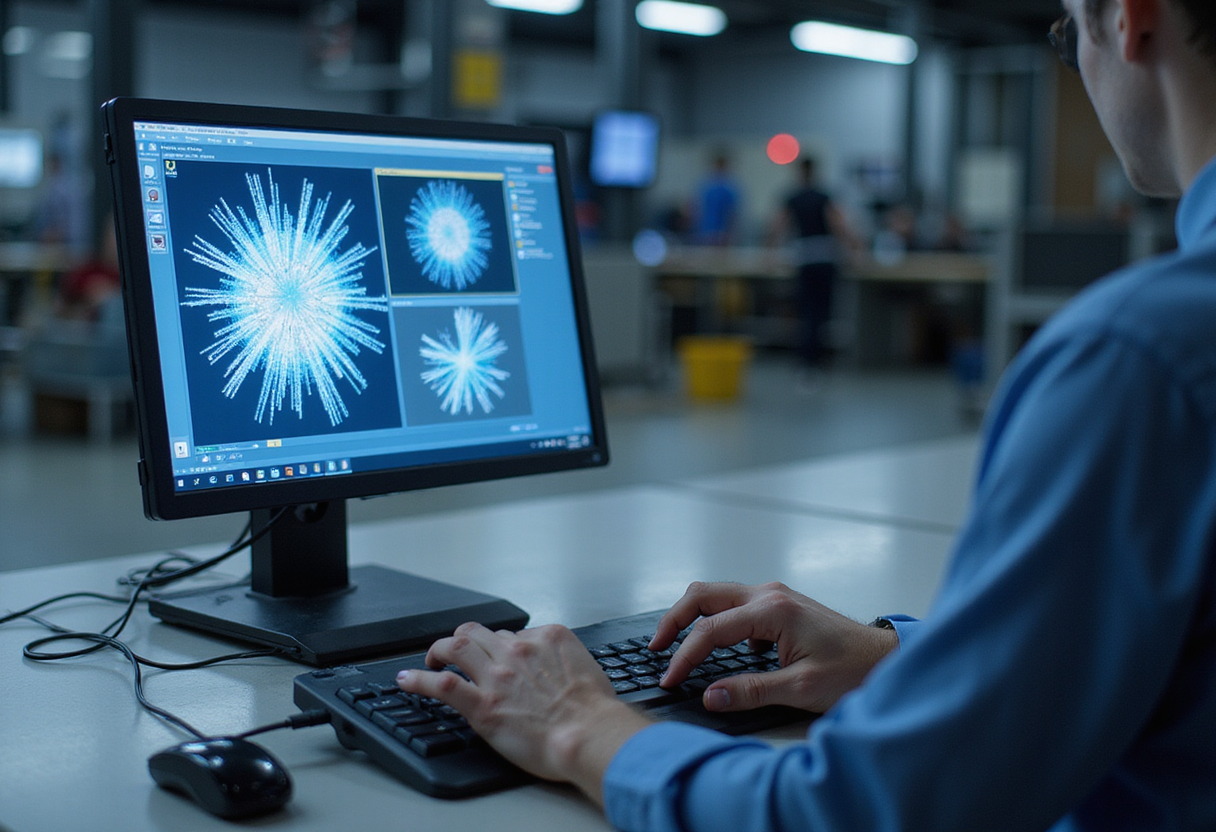
FARO has introduced the Quantum X, a laser scanning system the company positions as a faster tool for automotive inspection workflows. The launch, reported by Metrology and Quality News, targets one of the most persistent bottlenecks in vehicle production: measurement speed on the line.
Laser scanning has become standard practice across automotive metrology, where OEMs and tier-one suppliers scan body panels, stampings and assemblies to verify dimensional accuracy. Faster scan acquisition translates directly into shorter measurement cycles, which matters for plants running high-volume programs where every minute of inspection time carries a cost.
The Quantum X joins FARO's established Quantum line of portable measuring arms and scanners. FARO has not yet published full technical specifications for the device in the announcement covered here, so buyers should treat performance claims as vendor statements until independent production-line data confirms them — the standard test for any metrology equipment announcement.
What does faster scanning change on the plant floor?
For quality engineers, scanner speed affects three things:
- Cycle time — quicker acquisition lets inspection stations keep pace with takt time rather than batching parts for offline measurement.
- Coverage — faster scans make it practical to capture more surface data per part, improving first-article inspection and root-cause analysis.
- Labor efficiency — less time per scan frees metrology staff for analysis rather than data capture.
Automotive inspection sits at the intersection of several demands: tight tolerances on stamped and molded parts, traceability requirements, and the pressure to move measurement closer to production. Portable arm-based scanners like the Quantum X serve shops that need flexibility — the same device can check a door assembly, a casting and a fixture without fixed CMM programming.
What to watch next
Key verification points for the Quantum X as it reaches customers:
- Published accuracy and scan-rate specifications against competing portable scanners from Hexagon, Zeiss and Creaform.
- Early adopter results from automotive tier-one suppliers, which will show whether the speed gains hold in production conditions.
- Pricing and availability, which FARO has not detailed in the initial announcement.
For now, the Quantum X is a launch claim, not a proven capability. Plants evaluating it should benchmark it against their current measurement cycle data before committing — the scanner market is competitive, and headline speed figures do not always survive contact with reflective surfaces, tight geometries or shop-floor vibration.
via Google News: Automotive quality and inspection (Source)
More from Marcus Bennett
Show full bio
News editor covering regulation, policy and their impact on Automotive manufacturing and vehicle production at Autoplant Brief.
179 articles
Also circulated
- Carmakers Rethink Inspection to Catch Defects Earlier in the Line
- AMS labels Gocator 3D sensor tech 'game-changing' for EV plants
- UVeye Pushes Automated Vehicle-Inspection Systems Into More Markets
- Automotive Manufacturing Solutions examines shift in plant quality control
- Alcatraz Founder's AI Vehicle Inspection Startup Raises $10M